Looking for Plagiarism-Free Answers for Your US, UK, Singapore, New Zealand, and Ireland College/University Assignments?
Talk to an Expert| Category | Assignment | Subject | Management |
|---|---|---|---|
| University | INTI International University | Module Title | CMB6303 – BIM Management |
Due Oct 18 by 11:59pm
Points 100
Submitting a file upload
Program: MASTER OF SCIENCE IN CONSTRUCTION MANAGEMENT
Course: CMB 6303 – BIM Management
Session: September 2026
Type: Assignment (Individual)
Weighting: 100% (Coursework Total: 30%)
Word count: 1,500–2,500 words (excluding references, appendices, and others)
Submission: Week 5 (Sunday, 18 October 2026)
Need Help With Your CMB6303 BIM Management Assignment 1?
Talk to Our BIM Assignment ExpertsBIM projects rarely fail because a software tool is missing. They fail because the management approach chosen to integrate models, coordinate technical teams and control information is unsuitable for the project’s situation. In this assignment, you act as the BIM manager of a main contractor on a realistic project. Using the evidence provided, you design an integrated technical BIM management solution for the 3D integration of the discipline models, and justify why it is suitable.
CO1 | Explain the suitability of management approaches in handling various BIM related construction problems. (C6, PLO2)
You have been appointed BIM manager by Bina Cahaya Sdn Bhd, the main contractor of Menara Cahaya Seri, a mixed-use development in Kuala Lumpur (a fictional project created for this assignment). The building has a 4-level retail podium, 3 basement levels and 26 residential and serviced-apartment levels above, with a gross floor area of about 62,000 square metres and a contract value of about RM 380 million. The procurement route is design-and-build. The client requires BIM for design coordination.
The project is in the early detailed design / pre-construction stage. The contractor appointed design consultants (architect, structural engineer, and mechanical and electrical (M&E) engineer). Specialist subcontractors for façade and precast have been appointed and are beginning their own models. After six weeks of modelling, the project director is concerned that BIM is “producing models but not solving problems”, and has asked you to design how the technical BIM management should be organised so that the 3D models are integrated and coordinated reliably.
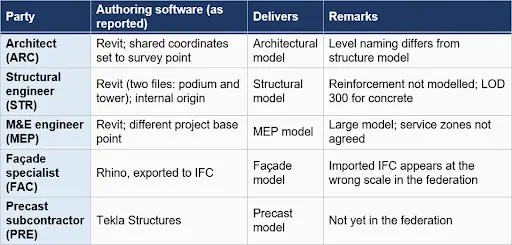
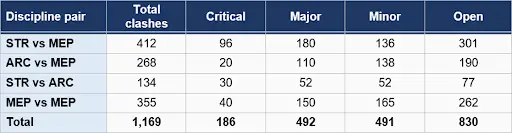
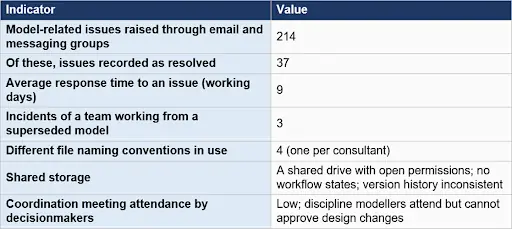
The two data sets below were collected by the project team and are the evidence for your design. Use them to define the problems your design must solve. State clearly any additional assumptions you make.
Severity was assigned automatically by the clash software using clearance rules only. Notes from the coordination meeting: “Many clashes involve sleeves and openings that were never agreed”; “the same clash appears many times in different forms”; “no one has authority to decide whether the beam or the duct moves”.
The model authoring information in the case table (Section 3) is also part of your evidence.
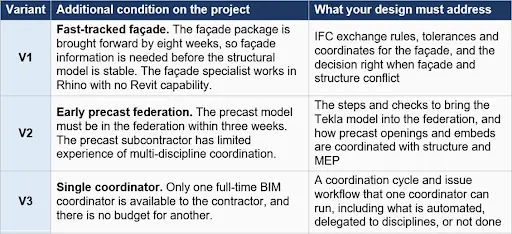
Prepare a Technical BIM Management Plan for Menara Cahaya Seri, as one report under the headings 5.1 to 5.8 below. The plan covers the integration of 3D models only. Support your design with the data provided in Section 2.
From the case table and the two data sets above, state the five to six main problems your design must solve (for example coordinate and level misalignment, façade scale error, duplicate and unprioritized clashes, unclear decision rights, uncontrolled file versions). For each problem, quantify it from the data (show the calculation), identify the root cause and say whether it is mainly technical or a management cause.
A flowchart or diagram of the overall 3D integration and coordination workflow, drawn by you. It must show the parties, the CDE states and the main decision points, and be readable on one page.
A short table showing how the plan responds to your variant, a roadmap of the first 12 weeks (actions, owners, milestones), and the three main risks to implementation with their mitigation.
In about 500 words, justify and critique your design. Discuss:
(i) for at least three major design decisions, the alternative you rejected and why, supported by the literature;
(ii) how the design fits a design-and-build project (for example, capability of consultants and subcontractors, contract documents, and public and private client requirements);
(iii) its main limitations and risks, including the strongest argument against your own design; and
(iv) what would need to change for a small project, and for a project with a client who requires ISO 19650-aligned information management.
Accurate and consistent APA 7th edition referencing throughout the report, clear structure and professional language.
The following requirements apply because the assignment is assessed individually.
Each criterion is marked against the descriptors below. Marks within a band depend on how fully the descriptor is met. The Excellent band requires evidence of creative, well-justified, critical design, not only correct description.
| Criterion (marks) | Excellent | |
|---|---|---|
| Design basis (6.1) | (10 marks) | 8 to 10 marks: Five to six precisely stated problems, correctly quantified with calculations shown; insightful technical and management root causes; clear design principles |
| Integration workflow, coordination protocol and CDE (6.2 to 6.4) | (Total 45 marks) | 36 to 45 marks: Complete, specific and implementable design; coordinate, naming and exchange rules worked through with examples; clear roles, decision rights and escalation; CDE states, permissions and version control fully defined; directly solves the problems in the data and respects the variant |
| Controls and KPIs, diagram, variant and roadmap (6.5 to 6.7) | (Total 30 marks) |
24 to 30 marks: Measurable KPIs with targets and methods; clear original diagram showing parties, CDE states and decisions; variant response is specific; realistic 12-week roadmap with owners and risks |
| Justification and critical reflection (6.8) | (10 marks | 8 to 10 marks: Three decisions justified against rejected alternatives with literature; insightful view of the Malaysian context, limits and transferability; strong theoretical grounding |
| Referencing and presentation | (5 marks) | 4 to 5 marks: At least five appropriate references; accurate, consistent APA; excellent structure and language |
Total: 100 marks, scaled to 30% of the module mark.
Grading Scale:
85–100: Excellent
75–84: Very Good
65–74: Good
50–64: Satisfactory
Below 50: Unsatisfactory
Submission Deadline: Wednesday, 14 October 2026 (Week 5)
This assignment is designed to simulate real industry practice.
Working on CMB6303 BIM Management Assignment 1 at INTI International University? This assessment involves developing a technical BIM management solution covering model integration, clash management, coordination procedures, CDE workflows and quality controls. Workingment provides Assignment Help for Malaysian University Students, with assistance in areas such as BIM coordination, RACI responsibilities, model integration, KPIs, implementation planning and critical reflection. If you need BIM Assignment Help Malaysia, our writers can help you research the topic, develop your report and present technical ideas clearly. You can also explore Construction Management Assignment Help and relevant Assignment Examples for guidance on structuring and presenting complex construction and BIM topics.

Get Your Free Academic Quote
No hidden fees · Instant response · 100% confidential

Let's Book Your Work with Our Expert and Get High-Quality Content